

10 5926 VEDDER ROAD|Vedder CrossingChilliwack, BCV2R3V8
Mortgage Calculator
Monthly Payment (Est.)
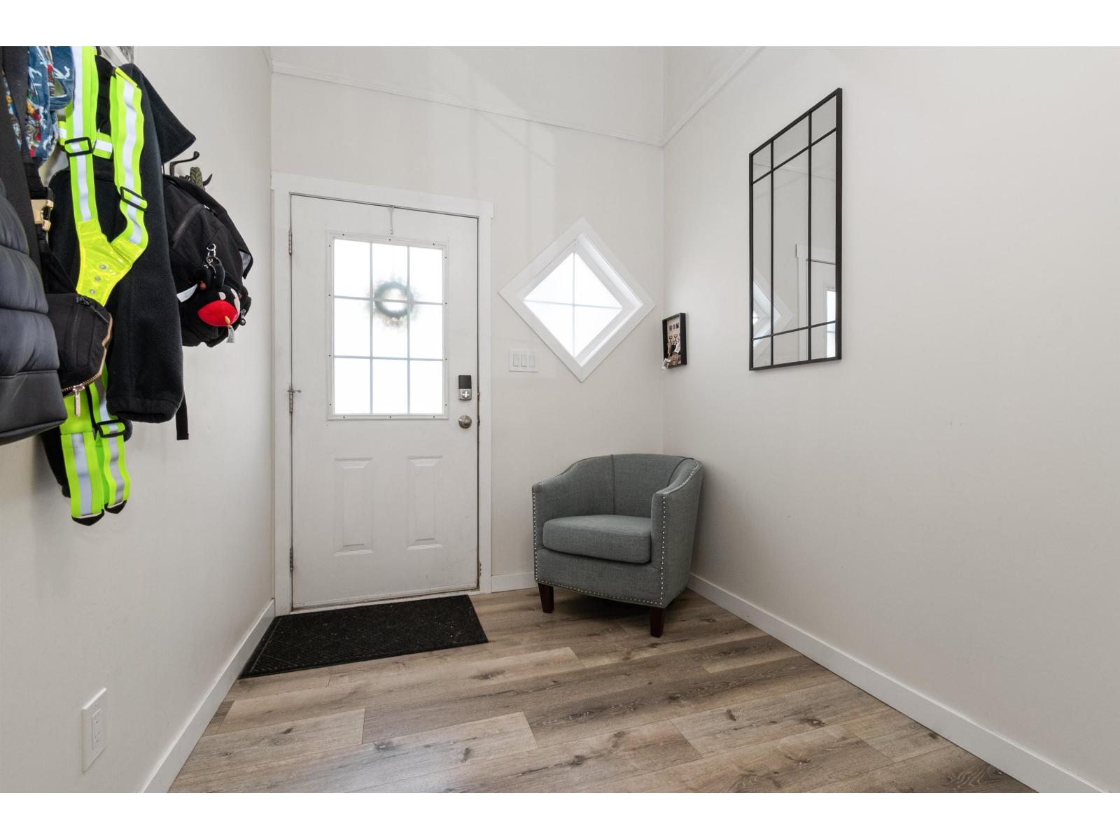
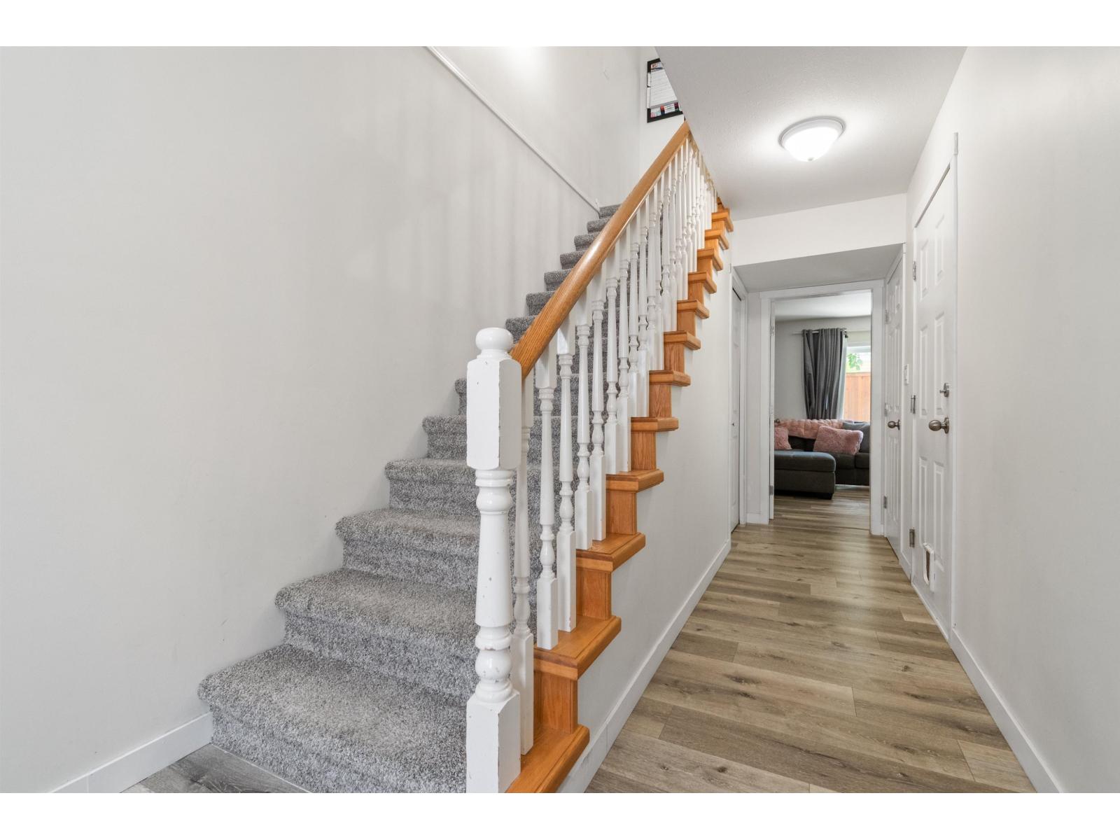
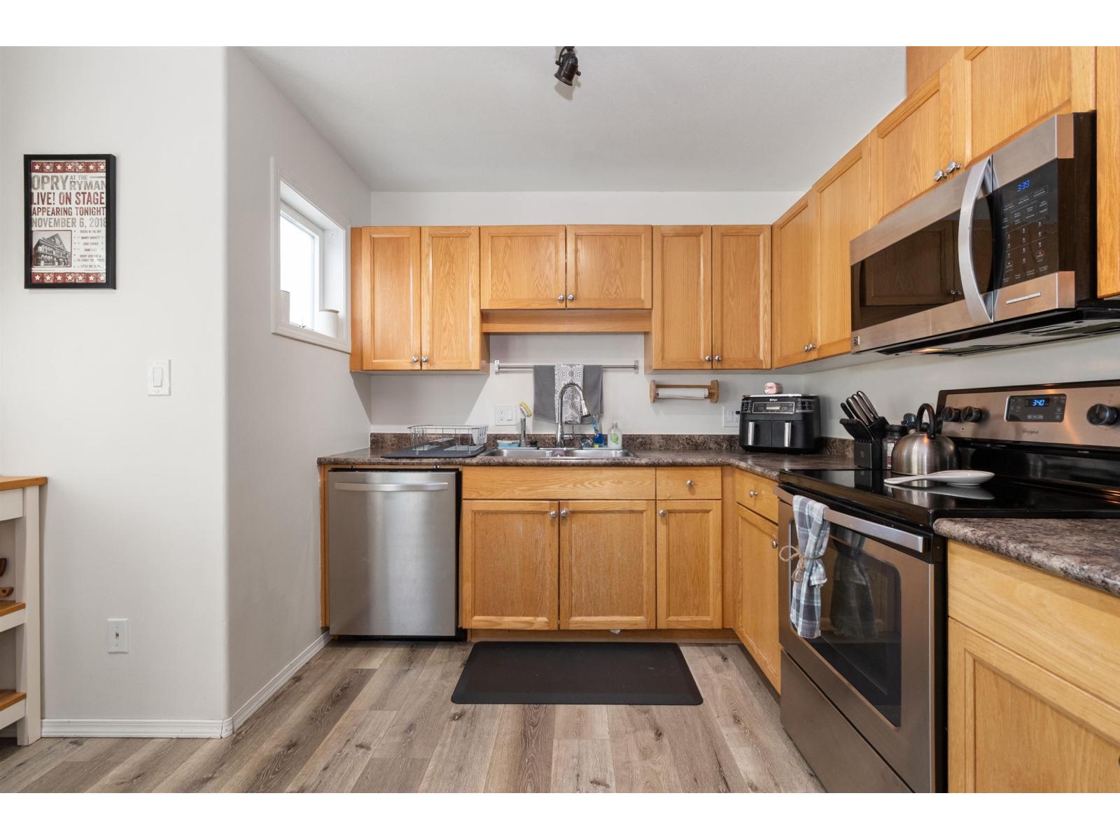
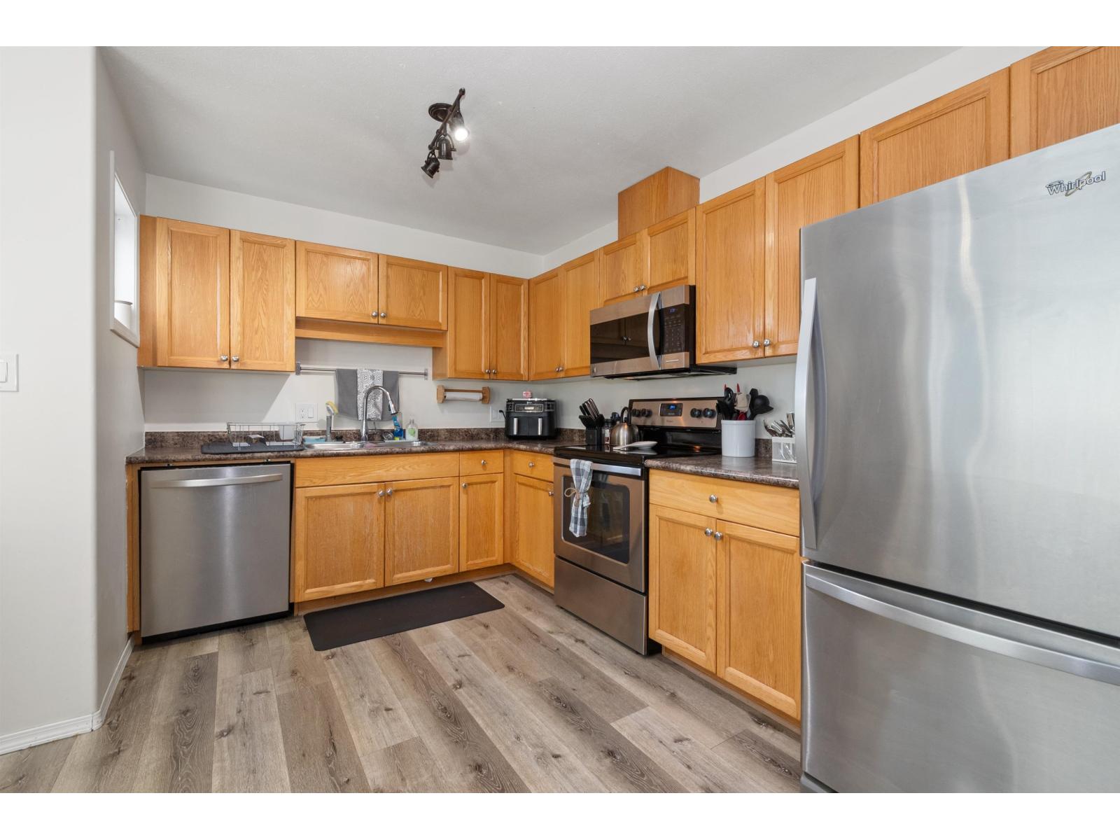
$2,646Nearly 2,000 sq/ft of living space in the heart of Vedder! This spacious 3-bedroom, 3-bathroom townhouse offers room for the whole family, highlighted by an oversized primary bedroom with vaulted ceilings and generous living areas throughout. Enjoy a fully fenced yard and one of the area's most pet-friendly strata, allowing 2 large dogs. Poly-B plumbing was replaced approximately one year ago for added peace of mind. The washer/dryer combo creates additional pantry storage in the kitchen. Located just minutes from the Rotary Trail, Garrison Crossing, shopping, restaurants, parks, recreation, and all levels of amenities, plus an easy walk to Vedder Elementary and G.W. Graham Secondary. A fantastic opportunity to own a large, well-maintained home in one of Chilliwack's most sought-after neighbourhoods. (id:31684)
| 8 hours ago | Listing updated with changes from the MLS® | |
| 8 hours ago | Listing first seen on site |



The trademarks MLS®, Multiple Listing Service® and the associated logos are owned by The Canadian Real Estate Association (CREA) and identify the quality of services provided by real estate professionals who are members of CREA. Used under license.
The trademarks REALTOR®, REALTORS®, and the REALTOR® logo are controlled by The Canadian Real Estate Association (CREA) and identify real estate professionals who are members of CREA. These trademarks are owned or controlled by The Canadian Real Estate Association (CREA) and identify real estate professionals who are members of CREA (REALTOR®) and/or the quality of services they provide (MLS®).
This REALTOR.ca listing content is owned and licensed by REALTOR® members of The Canadian Real Estate Association.